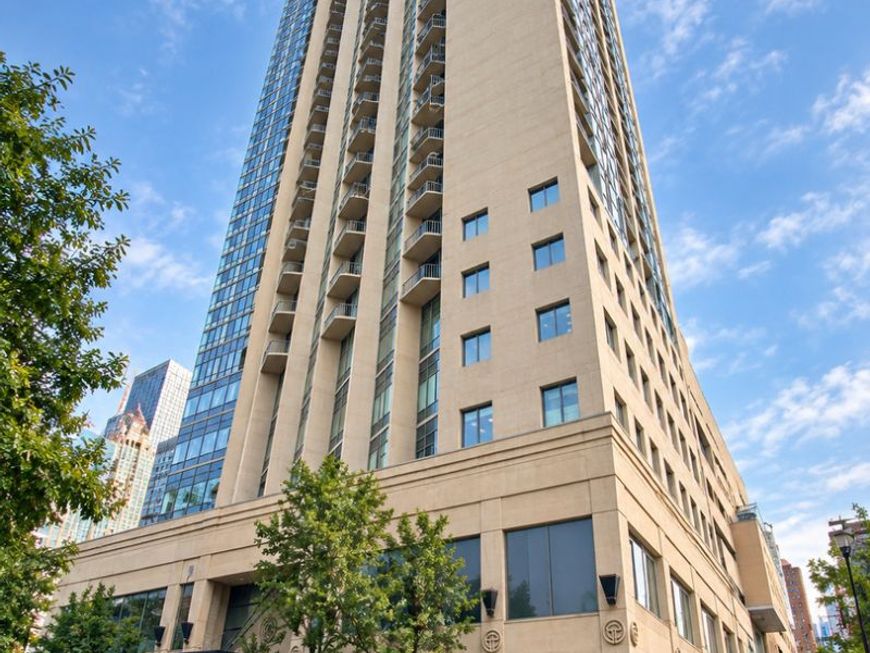
111 W Maple Street, Unit 2701 Chicago, IL 60610
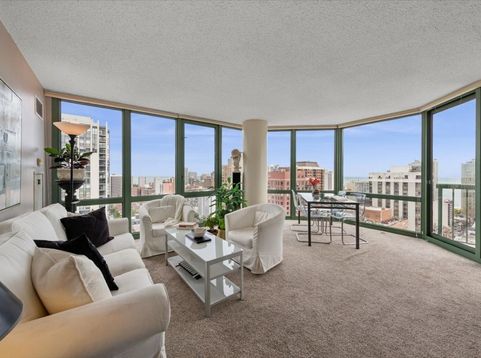
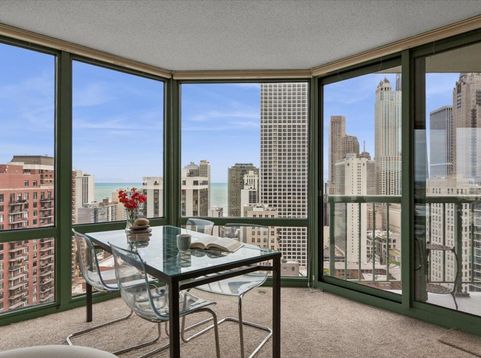
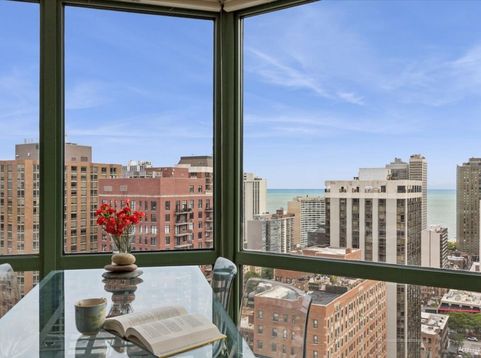
Enjoy sweeping city and lake views from this bright and spacious 27th-floor 2-bedroom, 2-bath residence in the heart of the Gold Coast. Thoughtfully updated in 2015, the home features an open-concept kitchen with sleek white cabinetry, dark countertops, stainless steel appliances and a generous breakfast bar that opens seamlessly to the living and dining areas. Walls of windows fill the home with natural light and frame impressive views of the Chicago skyline and Lake Michigan. Step outside onto your private balcony to enjoy the city from above. The spacious primary suite offers excellent natural light and an updated en-suite bath with a large glass-enclosed walk-in shower. The versatile second bedroom features custom built-in cabinetry, making it equally well suited as a bedroom, guest room or home office. A second updated full bath and in-unit washer and dryer add to the home's comfort and convenience. Ideally located near the exceptional shopping, fine dining and entertainment of the Gold Coast, with everything the neighborhood has to offer just outside your door. The building is directly connected to FFC Fitness Center for added convenience. Parking is included in the price.

Baird & Warner Pegi Allen Email
Property Details
Amenities
Feature Descriptions
Room Information
Schools
Disclaimer: The accuracy of all information regardless of source, including but not limited to square footage and lot size, is deemed reliable but not guaranteed nor warranted and should be personally verified through personal inspection by and/or with the appropriate professionals.
Location
See details and scored characteristics about this location.


Select a format below, new window will open and will prompt you to print.


AWARD WINNING SERVICES


GLOBAL REACH & HOME INSURANCE



Market Report
Sign up today to stay updated on what’s happening in your local real estate market.