1335 W Altgeld Street , Unit 3B Chicago, IL 60614
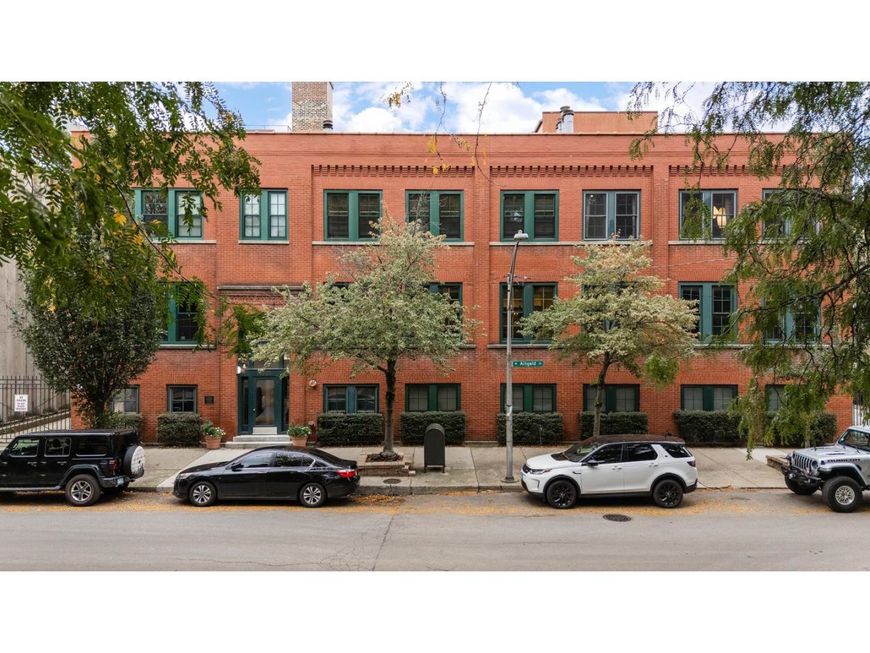
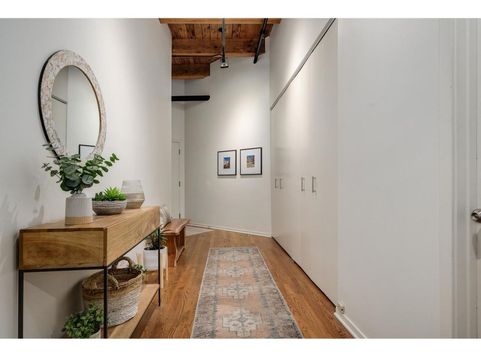
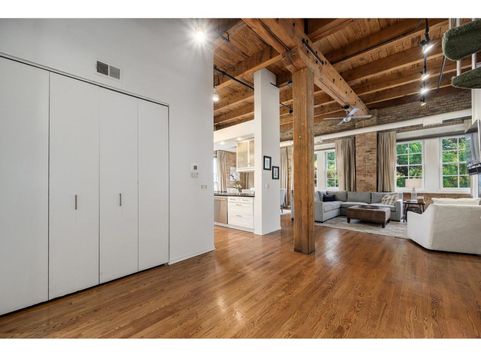
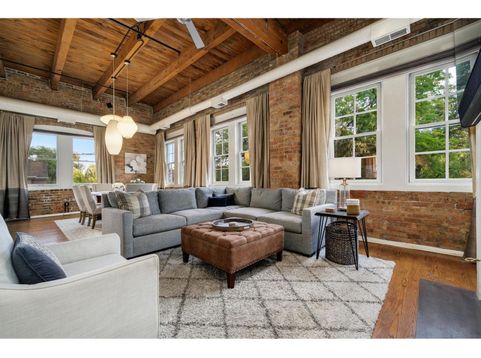
Impressive top-floor corner duplex loft condo in the Piano Factory Lofts, a converted 1885 brick and timber upscale boutique elevator building in Lincoln Park. This spacious 2-bedroom, 1.5-bath condo showcases original old-growth timber beams, exposed brick, exposed ductwork, and 14-foot ceilings, with an open-concept layout filled with natural light from its north and west-facing corner location. The entry foyer with a custom Elfa coat closet leads to the kitchen, finished with white cabinetry, stainless steel appliances, and stone countertops. From the kitchen, open sightlines extend to a separate dining room framed by windows and a sun-filled living room anchored by a wood-burning fireplace with gas start. The enormous primary bedroom sits on the main level and includes professionally organized closets and an en suite bath designed with a European shower and a jetted tub. On the upper level of the duplex, the second bedroom is drenched in sunlight from a skylight and southern exposure and opens directly to the private roof deck, offering flexible space for guests, a home office, or quiet time. The rooftop deck is equipped with a natural gas line for grilling and offers ample room for entertaining and dining al fresco. Additional highlights include central air and an in-unit washer and dryer. The price includes an assigned parking space in the gated, covered garage and a private storage closet on the same floor as the unit. The professionally managed and well-maintained building offers controlled vestibule entry, an elevator, and a shared common roof deck with a grill. For commuting the Fullerton Red and Brown Line station is a short walk away, with Clybourn Metra and expressway access close by. Enjoy the tree-lined streets of the neighborhood, nearby Wrightwood Park, and convenient access to dining, fitness, shopping, and entertainment. Unique timber-loft space, top-floor corner light, and private outdoor space in the heart of Lincoln Park.

Baird & Warner Pegi Allen Email
Property Details
Amenities
Feature Descriptions
Room Information
Schools
Disclaimer: The accuracy of all information regardless of source, including but not limited to square footage and lot size, is deemed reliable but not guaranteed nor warranted and should be personally verified through personal inspection by and/or with the appropriate professionals.
Location
See details and scored characteristics about this location.


Listing Office: @properties Christie's International Real Estate
Listing Office Phone: 773-432-0200

Member Participants (and their affiliated licensees, if applicable) shall indicate on their websites that IDX information is provided exclusively for consumers’ personal non-commercial use, that it may not be used for any purpose other than to identify prospective properties consumers may be interested in purchasing, that the data is deemed reliable but is not guaranteed by MLS GRID, and that the use of the MLS GRID Data may be subject to an end user license agreement prescribed by the Member Participant’s applicable MLS if any and as amended from time to time. MLS GRID may, at its discretion, require use of other disclaimers as necessary to protect Member Participant, and/or their MLS from liability.
Based on information submitted to the MLS GRID. All data is obtained from various sources and may not have been verified by broker or MLS GRID. Supplied Open House Information is subject to change without notice. All information should be independently reviewed and verified for accuracy. Properties may or may not be listed by the office/agent presenting the information.
Select a format below, new window will open and will prompt you to print.


AWARD WINNING SERVICES


GLOBAL REACH & HOME INSURANCE



Market Report
Sign up today to stay updated on what’s happening in your local real estate market.