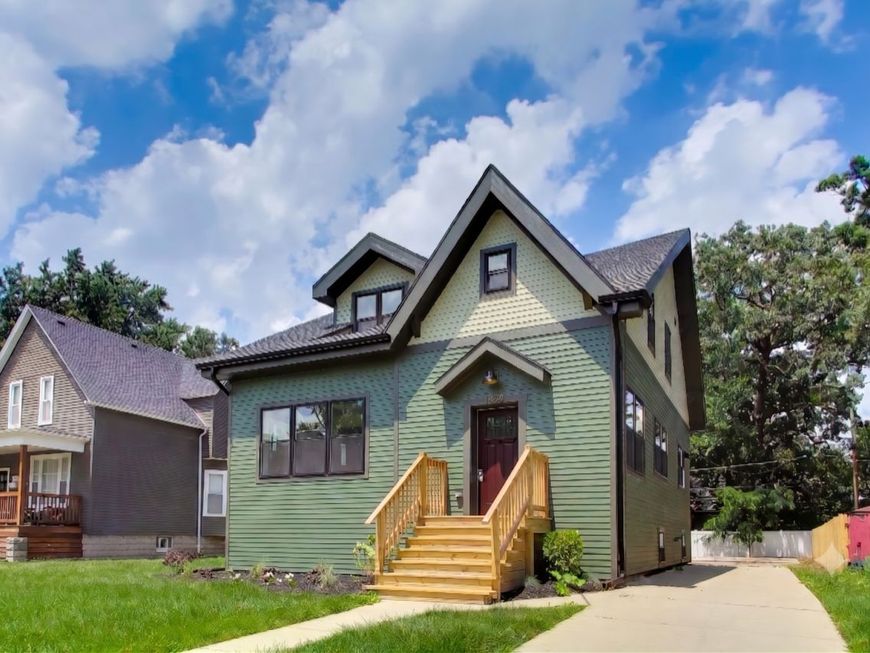
1632 W 100th Place Chicago, IL 60643
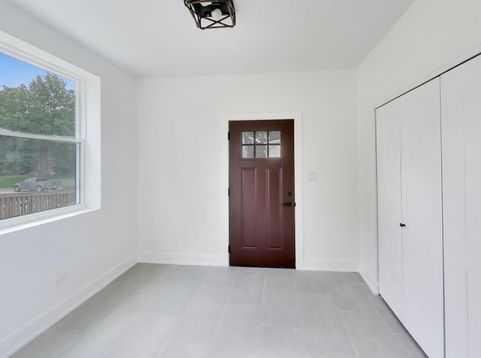
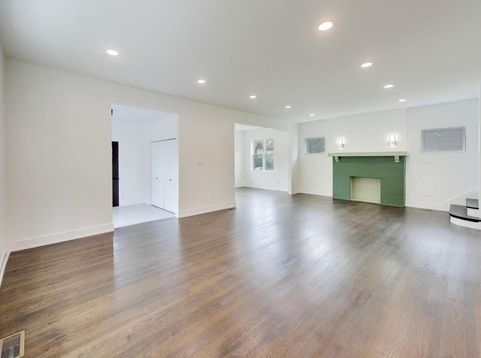
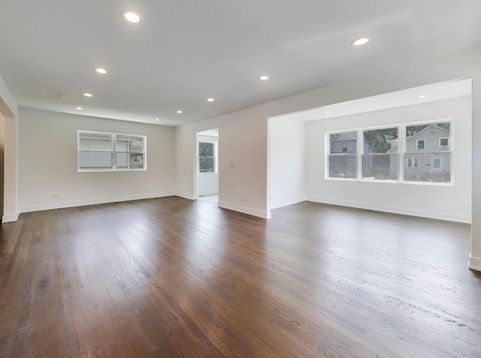
Historic Beverly. This down-to-the-studs remodel was completed with all proper city permits pulled and passed, offering the security of entirely new construction and the luxury of modern finishes. Every utility and mechanical system has been replaced, including new electrical, plumbing, and a high-efficiency HVAC system. The main level opens to a classic foyer and features an open-concept living and dining layout with walnut stained oak hardwood flooring throughout, recessed lighting, and windows that fill the space with natural light. The brand-new kitchen comes equipped with shaker cabinetry to the ceiling with glass inserts and two-hole pulls, quartz countertops and an island for seating and additional prep space accented with black matte pendant lighting, and a stainless steel appliance suite: french-door refrigerator, chef's hood, dishwasher, microwave, and range. The main level also includes a side-by-side laundry, powder room, and a generous rear vestibule perfect for a mudroom. Walk up the beautiful oak stairs with contrasting white risers to your bedroom level, which has three bedrooms all with hardwood flooring and walk-in clostes. The primary bedroom is generous enough to fit a king-sized bed and has an ensuite with a vanity, a sleek thin-framed mirror with accent lighting and a step-in shower featuring ceramic tile and black matte fixtures. Outside, the property includes a deep backyard ready for sod or seed and a car pad for two cars. There is easily enough room for a three car garage, shed, work-room and whatever your heart fancies. Situated on a quiet residential street, this home is a short distance from the Rock Island Metra line, Ridge Park, top-rated neighborhood schools, and dining options including the famous Sanders BBQ & Afro Joe's Coffee and shopping along Western Avenue. Everything has been done. Just move right in.

Baird & Warner Pegi Allen Email
Property Details
Feature Descriptions
Room Information
Schools
Disclaimer: The accuracy of all information regardless of source, including but not limited to square footage and lot size, is deemed reliable but not guaranteed nor warranted and should be personally verified through personal inspection by and/or with the appropriate professionals.
Location
See details and scored characteristics about this location.



Listing Office: @properties Christie's International Real Estate
Listing Office Phone: 773-472-0200

Member Participants (and their affiliated licensees, if applicable) shall indicate on their websites that IDX information is provided exclusively for consumers’ personal non-commercial use, that it may not be used for any purpose other than to identify prospective properties consumers may be interested in purchasing, that the data is deemed reliable but is not guaranteed by MLS GRID, and that the use of the MLS GRID Data may be subject to an end user license agreement prescribed by the Member Participant’s applicable MLS if any and as amended from time to time. MLS GRID may, at its discretion, require use of other disclaimers as necessary to protect Member Participant, and/or their MLS from liability.
Based on information submitted to the MLS GRID. All data is obtained from various sources and may not have been verified by broker or MLS GRID. Supplied Open House Information is subject to change without notice. All information should be independently reviewed and verified for accuracy. Properties may or may not be listed by the office/agent presenting the information.
Select a format below, new window will open and will prompt you to print.


AWARD WINNING SERVICES

GLOBAL REACH & HOME INSURANCE



WEBSITE AWARDS


Market Report
Sign up today to stay updated on what’s happening in your local real estate market.