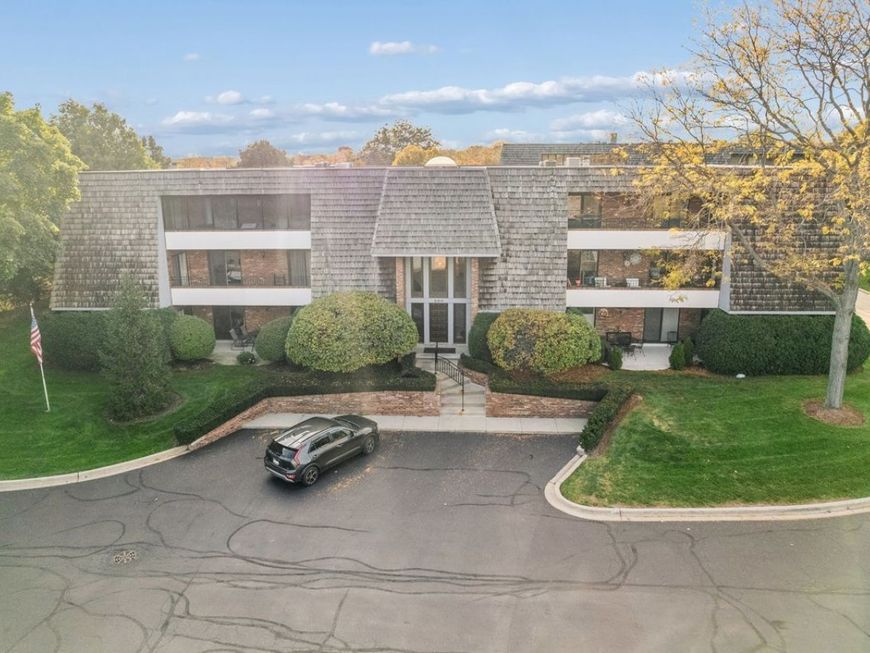
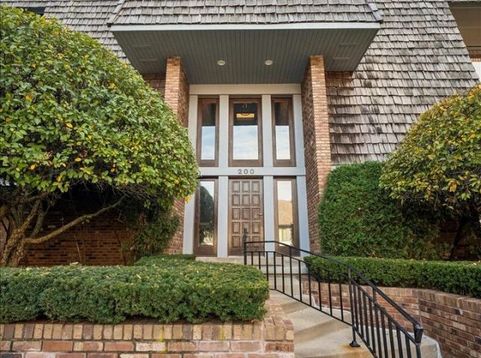
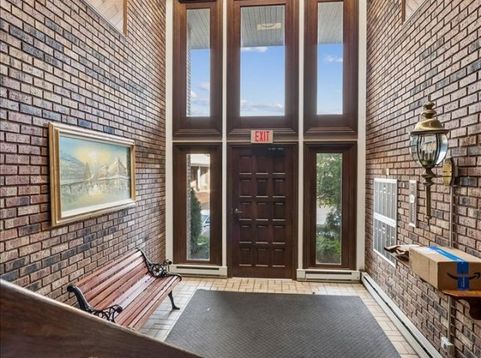
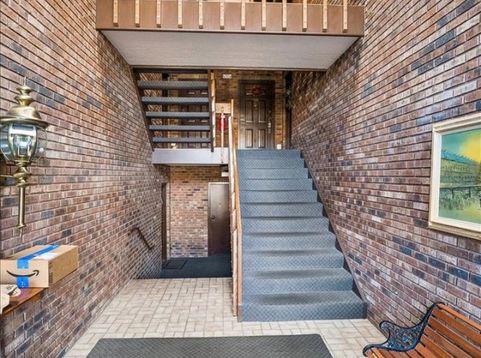
200 Red Top Drive, Unit 304 Libertyville, IL 60048
RARE FIND AT RED TOP VILLAS! PENTHOUSE-STYLE LIVING! Discover exceptional space, comfort, and value in this beautifully refreshed, move-in-ready 3rd-floor condo complete with new flooring in the lobby. Freshly painted throughout, this light-filled residence features an inviting, flowing floor plan designed for comfortable everyday living and effortless entertaining. The updated eat-in kitchen shines with NEW appliances, granite countertops, and a charming breakfast area. Relax in the spacious living room with a cozy fireplace or entertain in the formal dining room. The expansive primary suite offers a private retreat with a generous walk-in closet and distinctive dual-vanity bath featuring striking copper sinks. Additional highlights include convenient in-unit laundry, abundant storage, a spacious private balcony, and an attached 1-car garage. SELLER OFFERING A $4,000 CARPET ALLOWANCE-AN EXCELLENT OPPORTUNITY TO PERSONALIZE YOUR NEW HOME! Ideally situated near Libertyville shopping, dining, and everyday conveniences. Penthouse-style living, desirable amenities, and exceptional value-don't miss this opportunity! Schedule your private showing today!

Baird & Warner Pegi Allen Email
Property Details
Amenities
Feature Descriptions
Room Information
Schools
Disclaimer: The accuracy of all information regardless of source, including but not limited to square footage and lot size, is deemed reliable but not guaranteed nor warranted and should be personally verified through personal inspection by and/or with the appropriate professionals.
Location
See details and scored characteristics about this location.


Select a format below, new window will open and will prompt you to print.


AWARD WINNING SERVICES


GLOBAL REACH & HOME INSURANCE



Market Report
Sign up today to stay updated on what’s happening in your local real estate market.