
304 S Cross Trail Mchenry, IL 60050
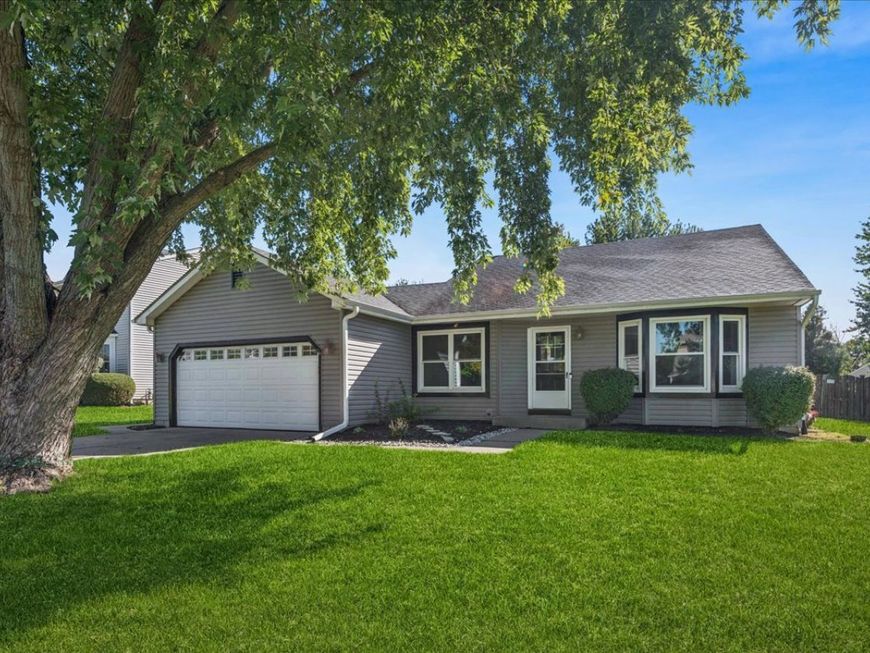
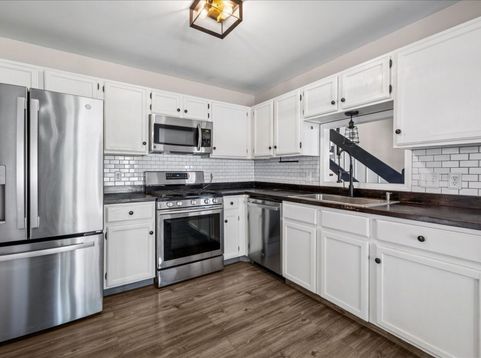
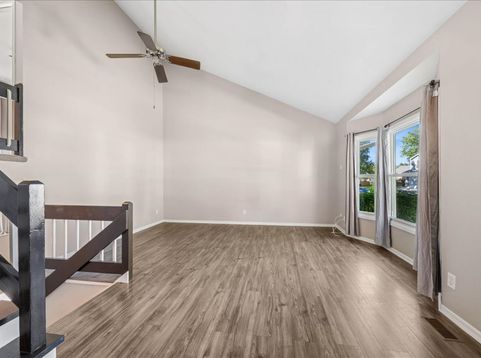
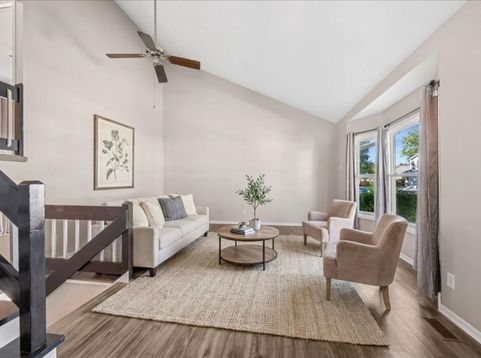
Welcome home to this beautiful freshly painted 3-bedroom, 2-full-bath split-level home featuring an English lower level. Upon entering, you are greeted by beautiful vaulted ceilings in the open-concept living and dining area. The eat-in kitchen offers neutral cabinetry & a large window for natural light. The cozy family room leads to a large backyard complete with a 24 above-ground pool, storage shed, garden area and patio great for entertaining. Located just a couple of blocks from Riverwood Elementary School and under 2 miles from McHenry West High School Upper Campus. The subdivision features a large park with playground equipment, an open field, and access to a walking/biking trail directly behind the neighborhood. Just minutes from downtown McHenry, the Metra commuter train station, Riverwalk, dining, local shopping, and major retail stores. Updates Coming Soon: New furnace, water heater, and A/C unit.

Baird & Warner Pegi Allen Email
Property Details
Amenities
Feature Descriptions
Room Information
Schools
Disclaimer: The accuracy of all information regardless of source, including but not limited to square footage and lot size, is deemed reliable but not guaranteed nor warranted and should be personally verified through personal inspection by and/or with the appropriate professionals.
Location
See details and scored characteristics about this location.


Select a format below, new window will open and will prompt you to print.


AWARD WINNING SERVICES


GLOBAL REACH & HOME INSURANCE



Market Report
Sign up today to stay updated on what’s happening in your local real estate market.