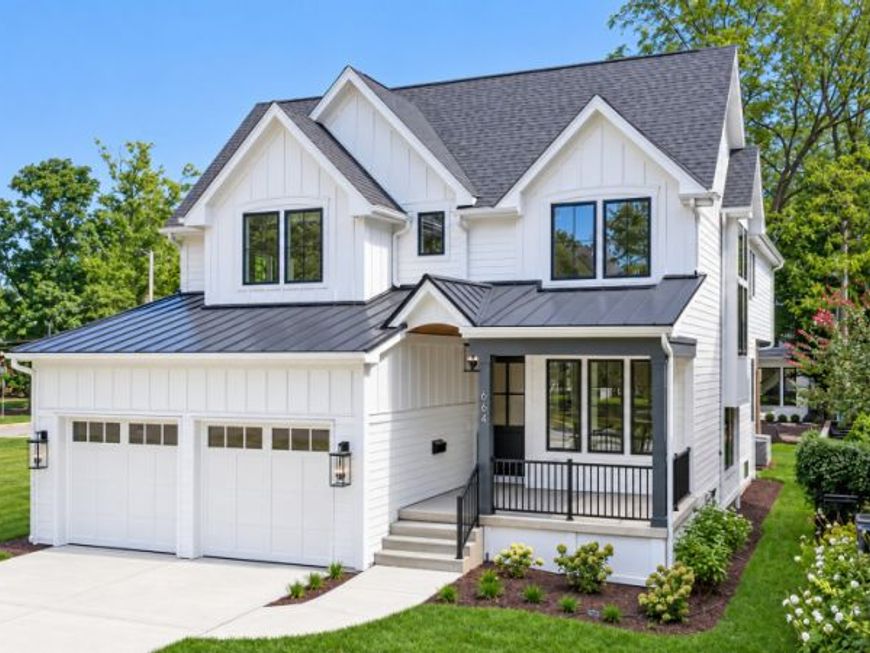
664 N Webster Street Naperville, IL 60563
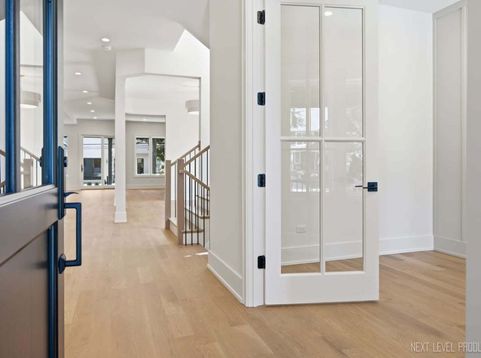
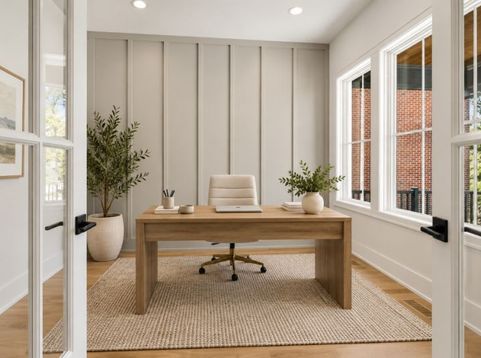
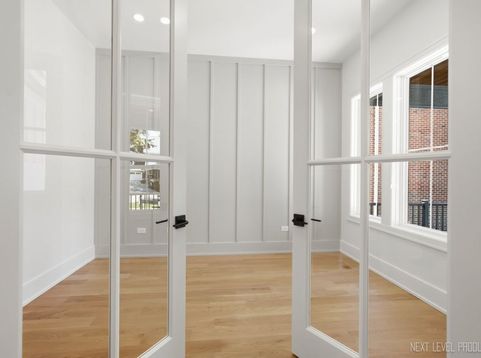
NEW CUSTOM LUXURY CONSTRUCTION IN DOWNTOWN NAPERVILLE. Now complete, this exceptional custom residence presents an opportunity to own a thoughtfully designed and meticulously crafted home in one of Downtown Naperville's most coveted locations. Ideally situated just steps from vibrant Downtown Naperville and within walking distance to the 5th Avenue Metra Station, the residence offers approximately 5,660 square feet of finished living space, with 5 Bedrooms | 5+ Bathrooms | 3 Car Tandem Garage. Every element reflects a commitment to quality, craftsmanship, and enduring design. The sophisticated chef's kitchen is appointed with premium Wolf and Sub-Zero appliances, custom recessed maple cabinetry, natural quartzite countertops and backsplash, additional beverage refrigerator drawers, an elegant butler's pantry, and an oversized walk-in pantry with prep space. Throughout the main and second levels, 5 White Oak Hardwood flooring is installed, sanded, and stained on site, creating a level of warmth and character rarely found in new construction. Eight-foot solid-core doors, Marvin Elevate windows, custom millwork, and carefully considered architectural details further distinguish the home. The luxurious primary suite features a volume ceiling, generous sitting area, and expansive custom-fitted walk-in closet. A beautifully finished deep-pour basement extends the living experience with 10' ceilings, luxury vinyl flooring, a full bathroom, wet bar with integrated beverage refrigerator, and versatile space for recreation, entertaining, or extended living. This exceptional residence embodies the Monument Marks-the small differences that make a monumental difference. Ideally located within highly acclaimed Naperville School District 203, this is an extraordinary opportunity to own brand-new luxury construction where craftsmanship, thoughtful design, and an exceptional Downtown Naperville location come together. Monument Homes builder's warranty included.

Baird & Warner Pegi Allen Email
Property Details
Amenities
Feature Descriptions
Room Information
Schools
Disclaimer: The accuracy of all information regardless of source, including but not limited to square footage and lot size, is deemed reliable but not guaranteed nor warranted and should be personally verified through personal inspection by and/or with the appropriate professionals.
Location
See details and scored characteristics about this location.


Listing Office: john greene, Realtor
Listing Office Phone: 630-820-6500

Member Participants (and their affiliated licensees, if applicable) shall indicate on their websites that IDX information is provided exclusively for consumers’ personal non-commercial use, that it may not be used for any purpose other than to identify prospective properties consumers may be interested in purchasing, that the data is deemed reliable but is not guaranteed by MLS GRID, and that the use of the MLS GRID Data may be subject to an end user license agreement prescribed by the Member Participant’s applicable MLS if any and as amended from time to time. MLS GRID may, at its discretion, require use of other disclaimers as necessary to protect Member Participant, and/or their MLS from liability.
Based on information submitted to the MLS GRID. All data is obtained from various sources and may not have been verified by broker or MLS GRID. Supplied Open House Information is subject to change without notice. All information should be independently reviewed and verified for accuracy. Properties may or may not be listed by the office/agent presenting the information.
Select a format below, new window will open and will prompt you to print.


AWARD WINNING SERVICES


GLOBAL REACH & HOME INSURANCE



Market Report
Sign up today to stay updated on what’s happening in your local real estate market.