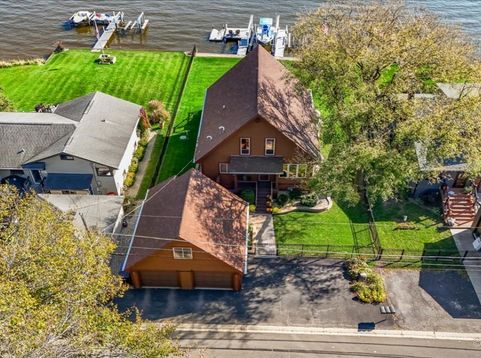
2013 Sunnyside Beach Drive Johnsburg, IL 60051
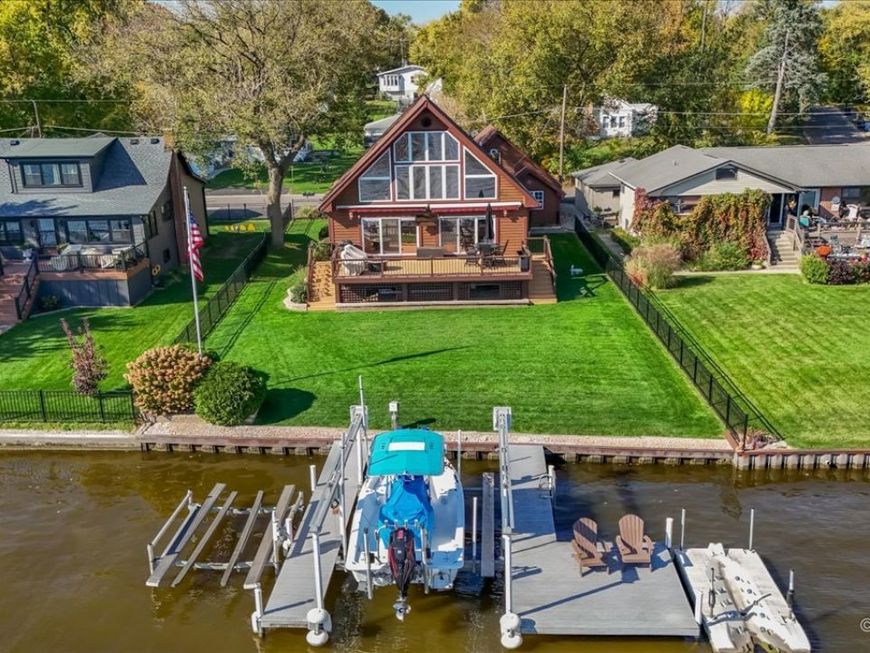
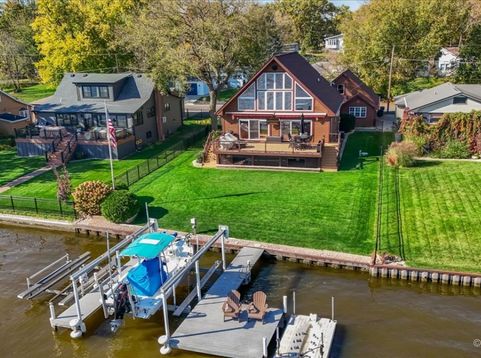
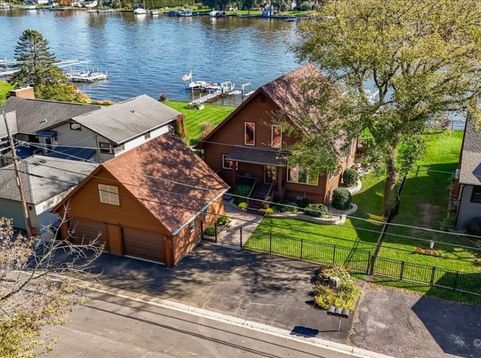
Experience the ultimate Chain O'Lakes waterfront lifestyle in this stunning Fox Riverfront chalet, offering breathtaking water views, an incredible open-concept design, and a rarely found fully finished English basement! This beautifully maintained 3-bedroom home offers the perfect combination of comfort, character, and waterfront living. Step inside to a spectacular living room featuring soaring cathedral ceilings and an impressive wall of windows showcasing panoramic views of the Fox River. Two sets of triple patio doors lead to an expansive composite deck, creating the perfect setting for entertaining, relaxing, or simply enjoying the waterfront scenery. The spacious kitchen features oak cabinetry, granite countertops, stainless steel appliances, ceramic tile flooring, a large breakfast bar, and a separate dining area. The highly desirable main-level primary suite offers convenience and privacy with its own beautifully remodeled bathroom. Upstairs, you'll find a charming loft overlooking both the living room and the river, along with two additional bedrooms featuring vaulted ceilings and a full bathroom. The exceptionally bright, fully finished English basement provides even more living space, featuring a spacious family room with river views, a versatile bonus room that offers the potential for use as an additional bedroom, an impressive 9x10 walk-in cedar closet, an additional flex area, and abundant storage. Additional highlights include convenient main-level laundry and an oversized 2.5-car garage with a rear bump-out for extra storage, and a large loft area. Pride of ownership shines throughout, with numerous improvements completed over the years, including updated window treatments throughout (2020), a new composite deck and porch (2022), new furnace (2022), new roofs on both the home and garage with LeafGuard gutters (2023), new water heater (2023), and a new washer (2025). Outside, enjoy everything waterfront living has to offer with two permanent piers, a steel seawall, and a pontoon lift included with the property. City sewer service adds even more convenience. Whether you're spending summer days boating the Chain O'Lakes, entertaining family and friends, or enjoying peaceful mornings overlooking the Fox River, this exceptional waterfront retreat offers the lifestyle you've been dreaming of. Don't miss this incredible opportunity to own your own piece of paradise on the Fox River!

Baird & Warner Pegi Allen Email
Property Details
Amenities
Feature Descriptions
Room Information
Schools
Disclaimer: The accuracy of all information regardless of source, including but not limited to square footage and lot size, is deemed reliable but not guaranteed nor warranted and should be personally verified through personal inspection by and/or with the appropriate professionals.
Location
See details and scored characteristics about this location.


Listing Office: HomeSmart Connect LLC
Listing Office Phone: 847-495-5000

Member Participants (and their affiliated licensees, if applicable) shall indicate on their websites that IDX information is provided exclusively for consumers’ personal non-commercial use, that it may not be used for any purpose other than to identify prospective properties consumers may be interested in purchasing, that the data is deemed reliable but is not guaranteed by MLS GRID, and that the use of the MLS GRID Data may be subject to an end user license agreement prescribed by the Member Participant’s applicable MLS if any and as amended from time to time. MLS GRID may, at its discretion, require use of other disclaimers as necessary to protect Member Participant, and/or their MLS from liability.
Based on information submitted to the MLS GRID. All data is obtained from various sources and may not have been verified by broker or MLS GRID. Supplied Open House Information is subject to change without notice. All information should be independently reviewed and verified for accuracy. Properties may or may not be listed by the office/agent presenting the information.
Select a format below, new window will open and will prompt you to print.


AWARD WINNING SERVICES


GLOBAL REACH & HOME INSURANCE



Market Report
Sign up today to stay updated on what’s happening in your local real estate market.